Overview
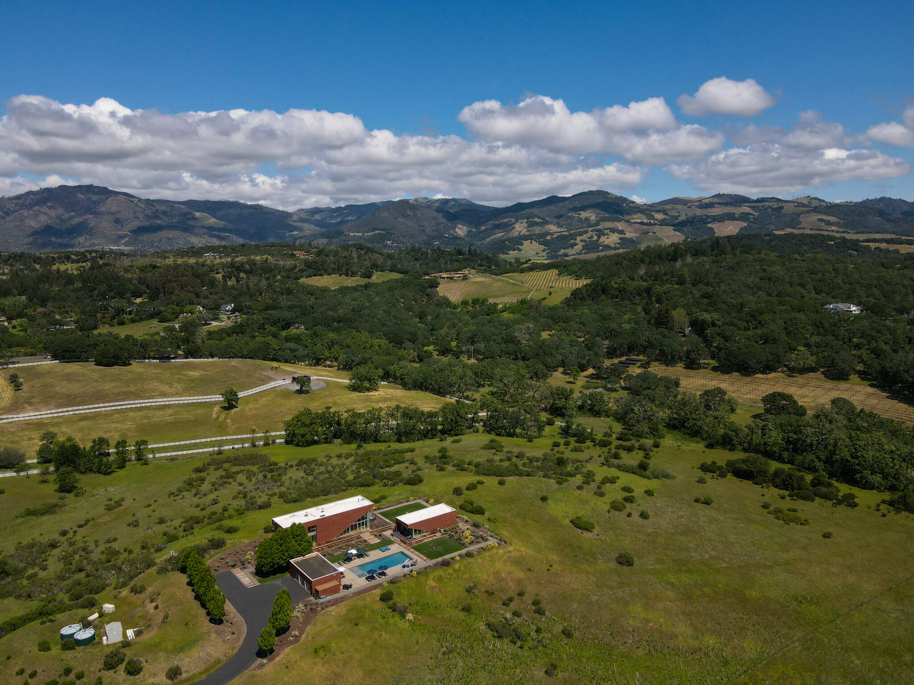
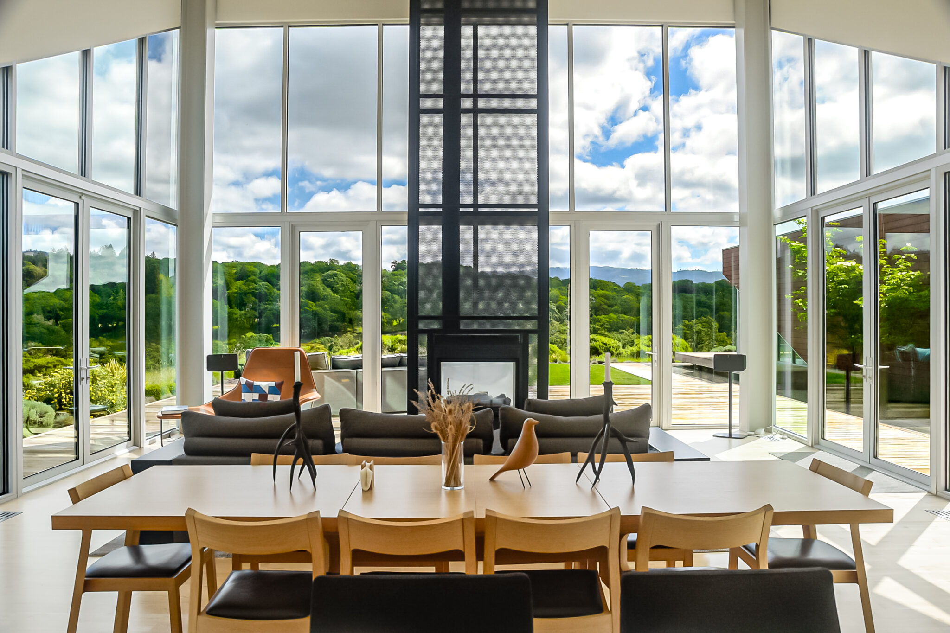
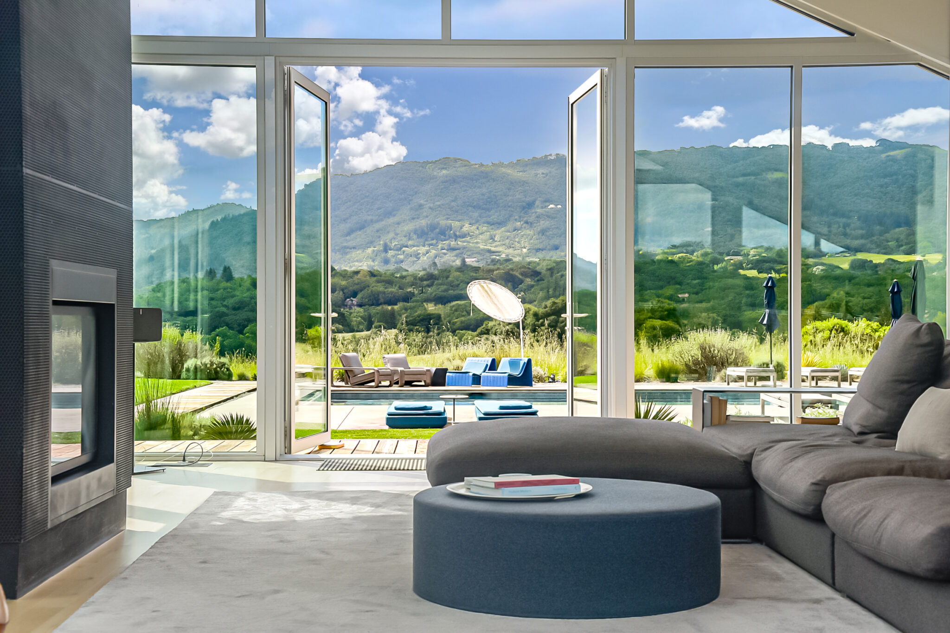
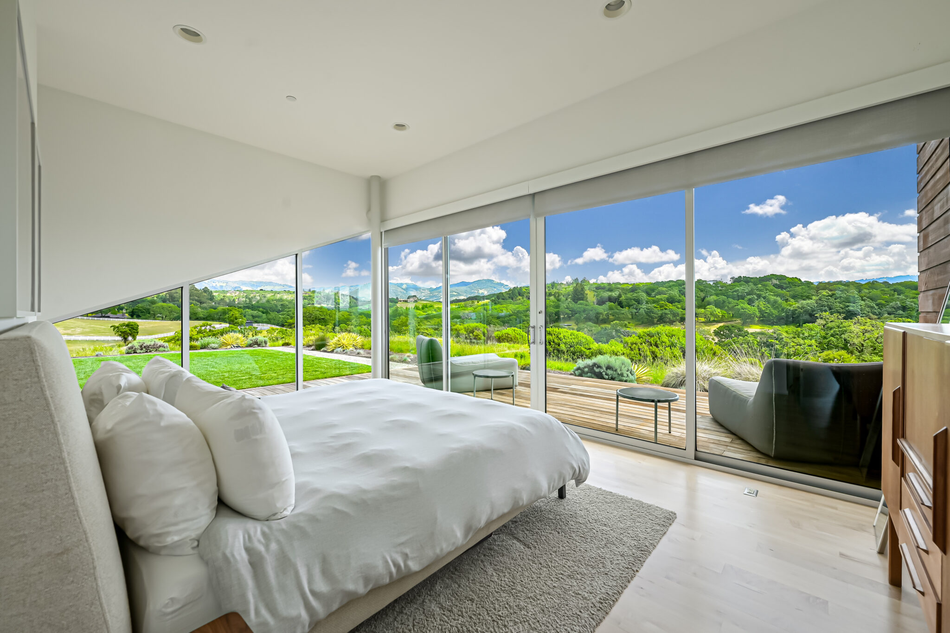
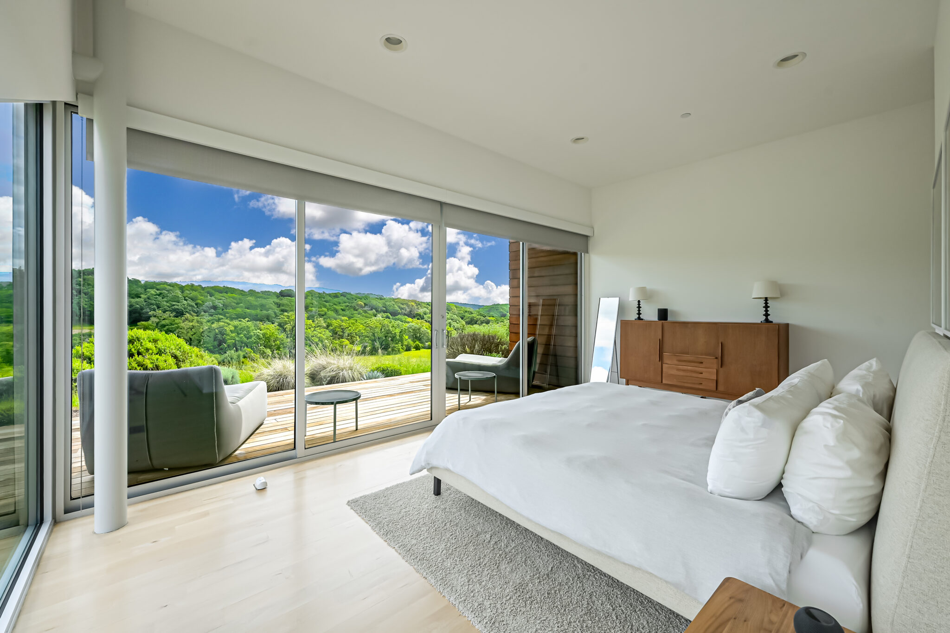
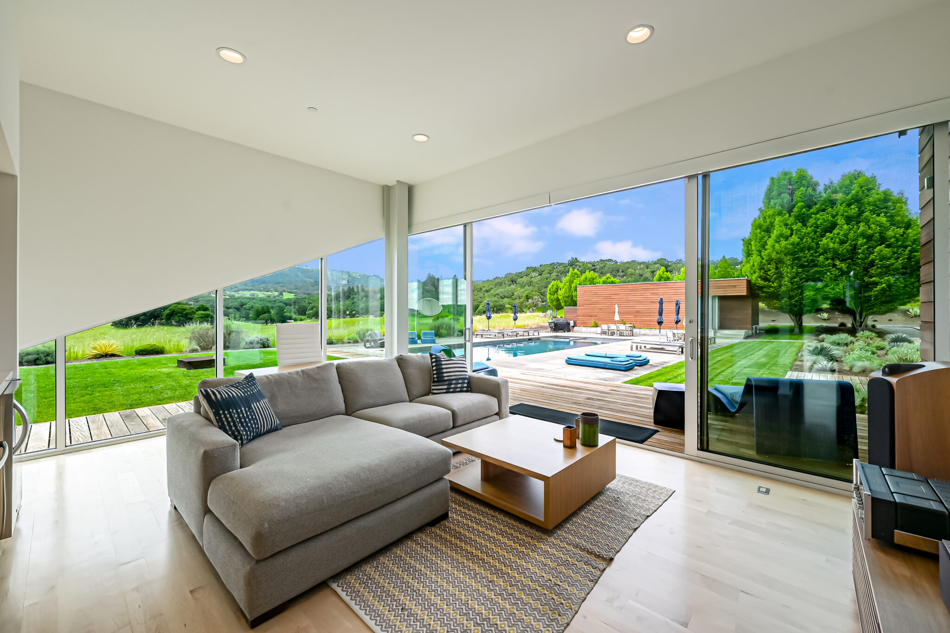
Welcome to 9055 Summerhill Lane—a contemporary architectural estate by acclaimed Edmonds + Lee Architects, set on 40± gated and fully fenced acres in the heart of Sonoma’s Glen Ellen. Commanding 360-degree views of Sonoma Mountain and surrounding vineyards, this 4BD/4.5BA property offers 5,011± total sq ft of refined living—3,621± sq ft within the main residence—where steel floor-to-ceiling windows and doors dissolve the line between interior and landscape.
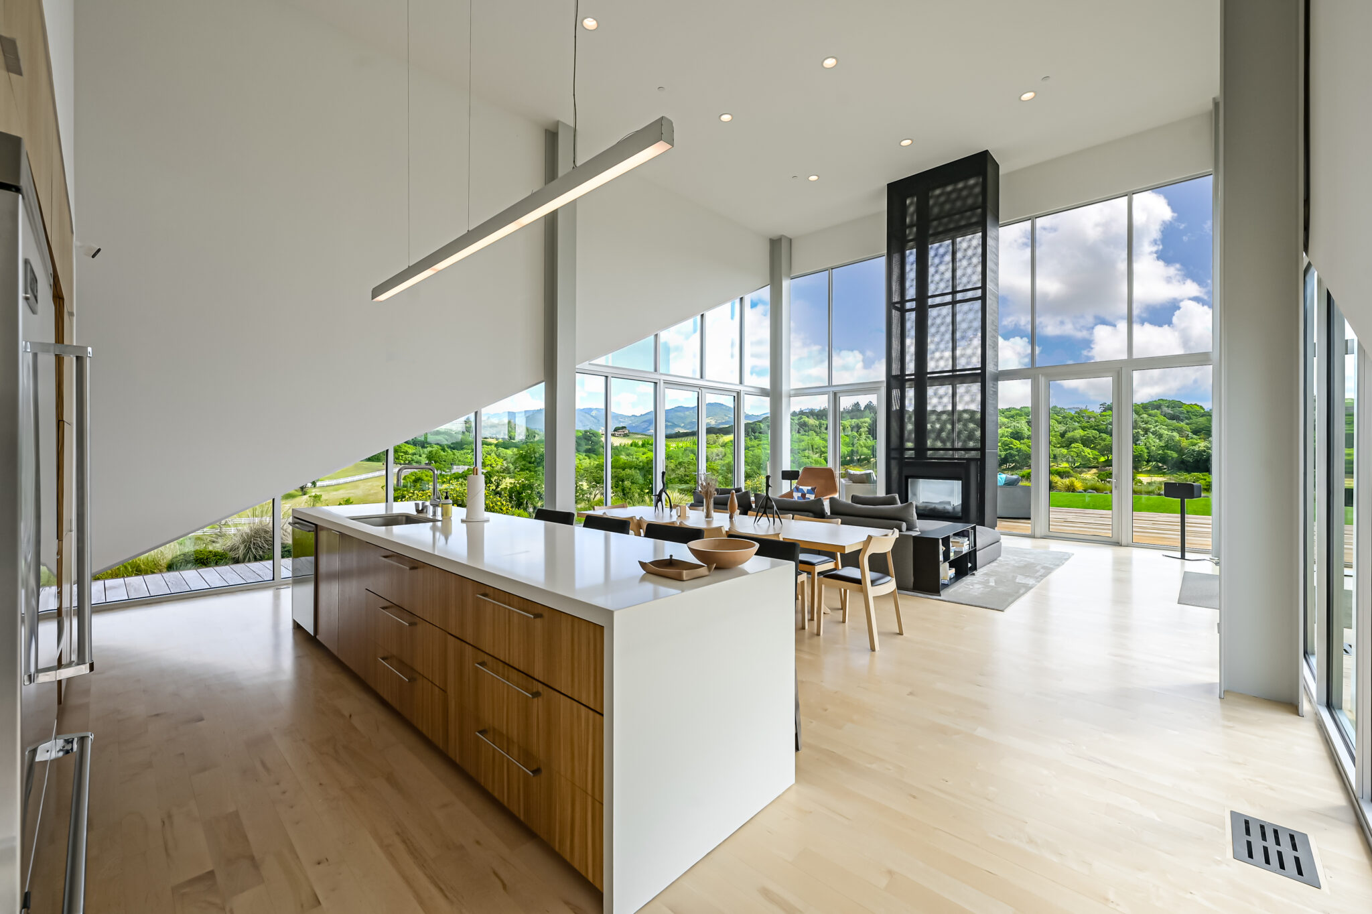
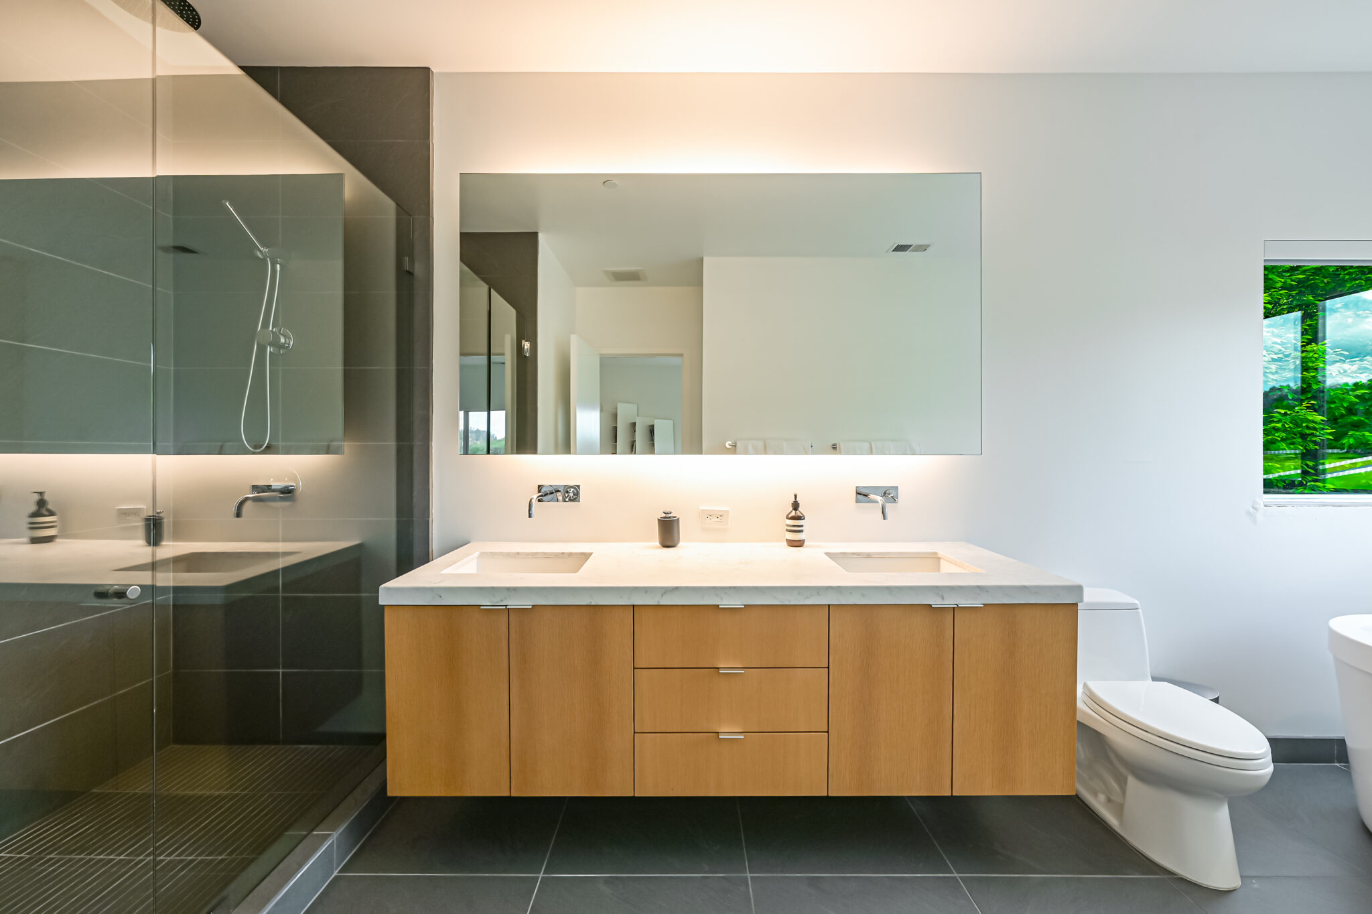
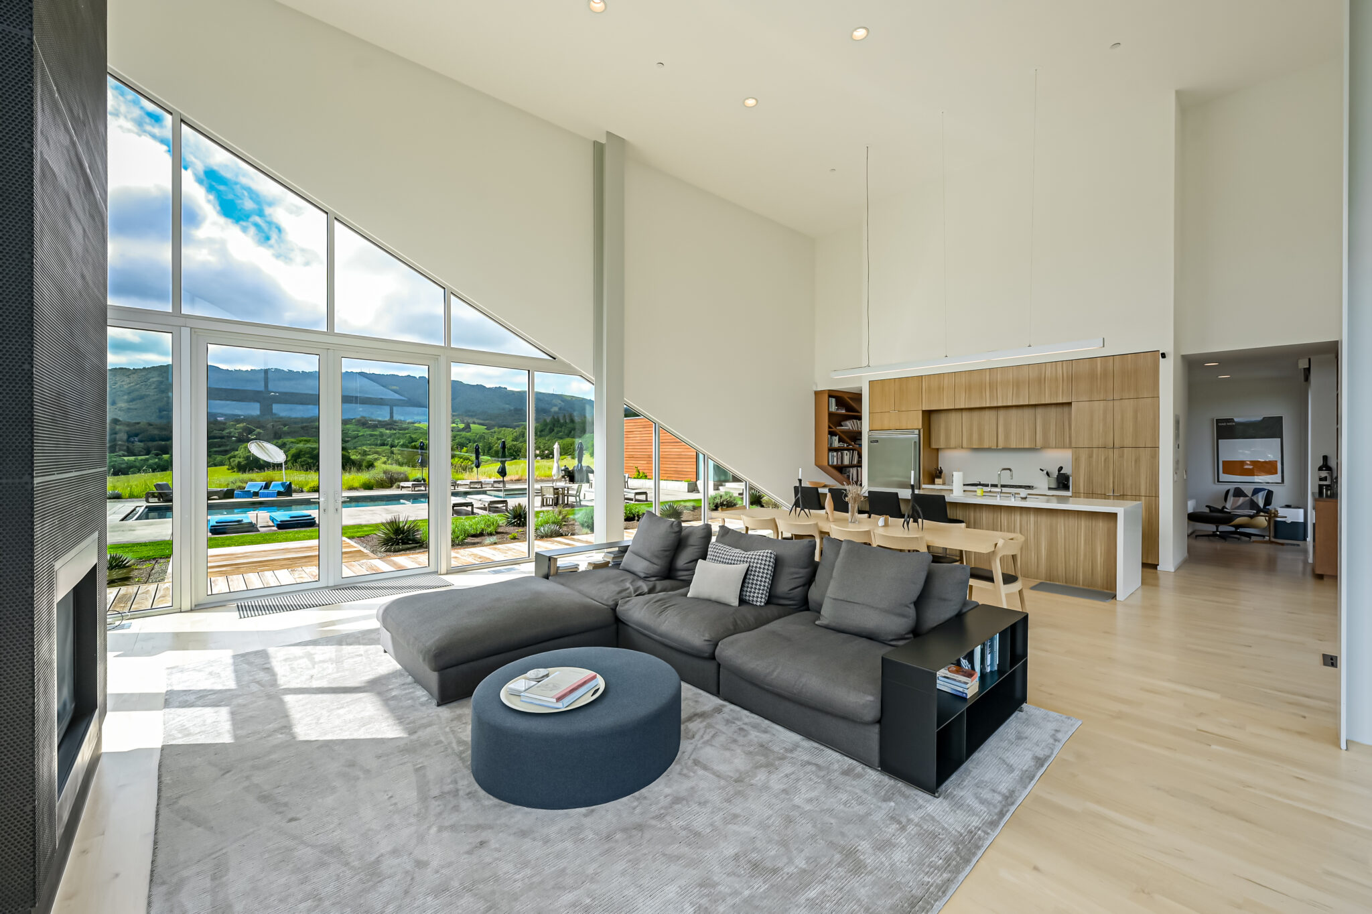
A dramatic great room anchors the home beneath a 30-foot cathedral ceiling, flowing into a gourmet kitchen outfitted with custom wood cabinetry, Bosch and Viking appliances, and a wood-and-steel frame staircase rising to the private primary suite wing. Stone and quartzite finishes, frame-less glass showers, floating backlit vanities, a custom translucent fireplace, and a fully integrated Sonos, Lutron, and security system bring a layer of quiet sophistication to every space.
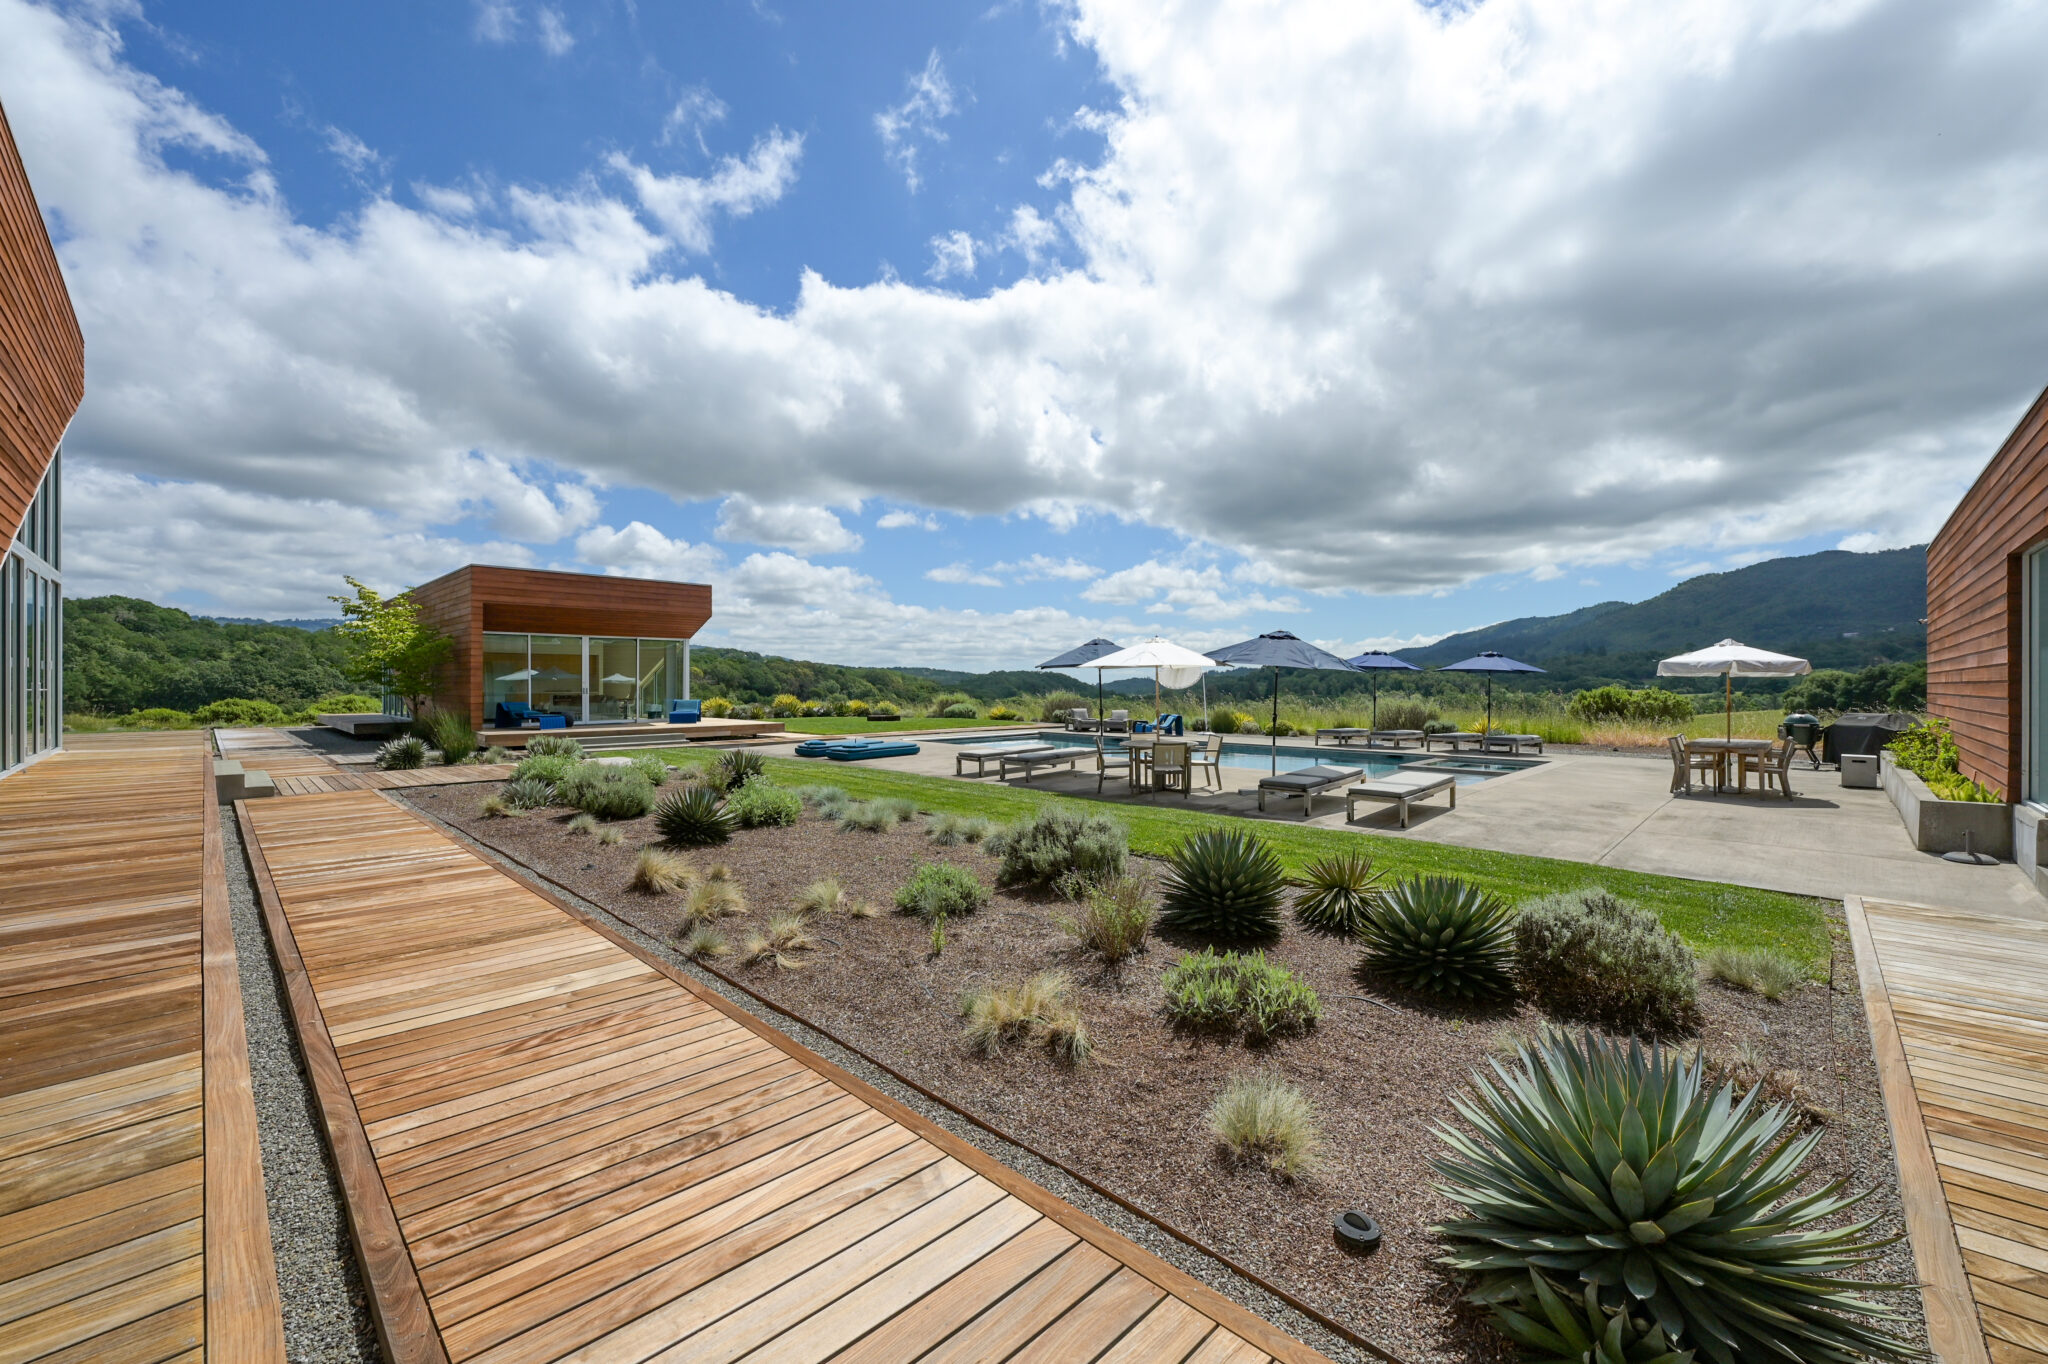
Beyond the main house, a fully functioning guest house with its own kitchen and secondary primary suite, a dedicated fitness gym, a homework office, and an expansive pool and spa terrace finished in Ipe plank complete the compound. With manicured sport lawn and pasture, mature landscaping, well water, and standing opportunity for vineyard or equestrian amenities, this is Wine Country living designed for both legacy and everyday ease.
Property Features Photo Gallery Contact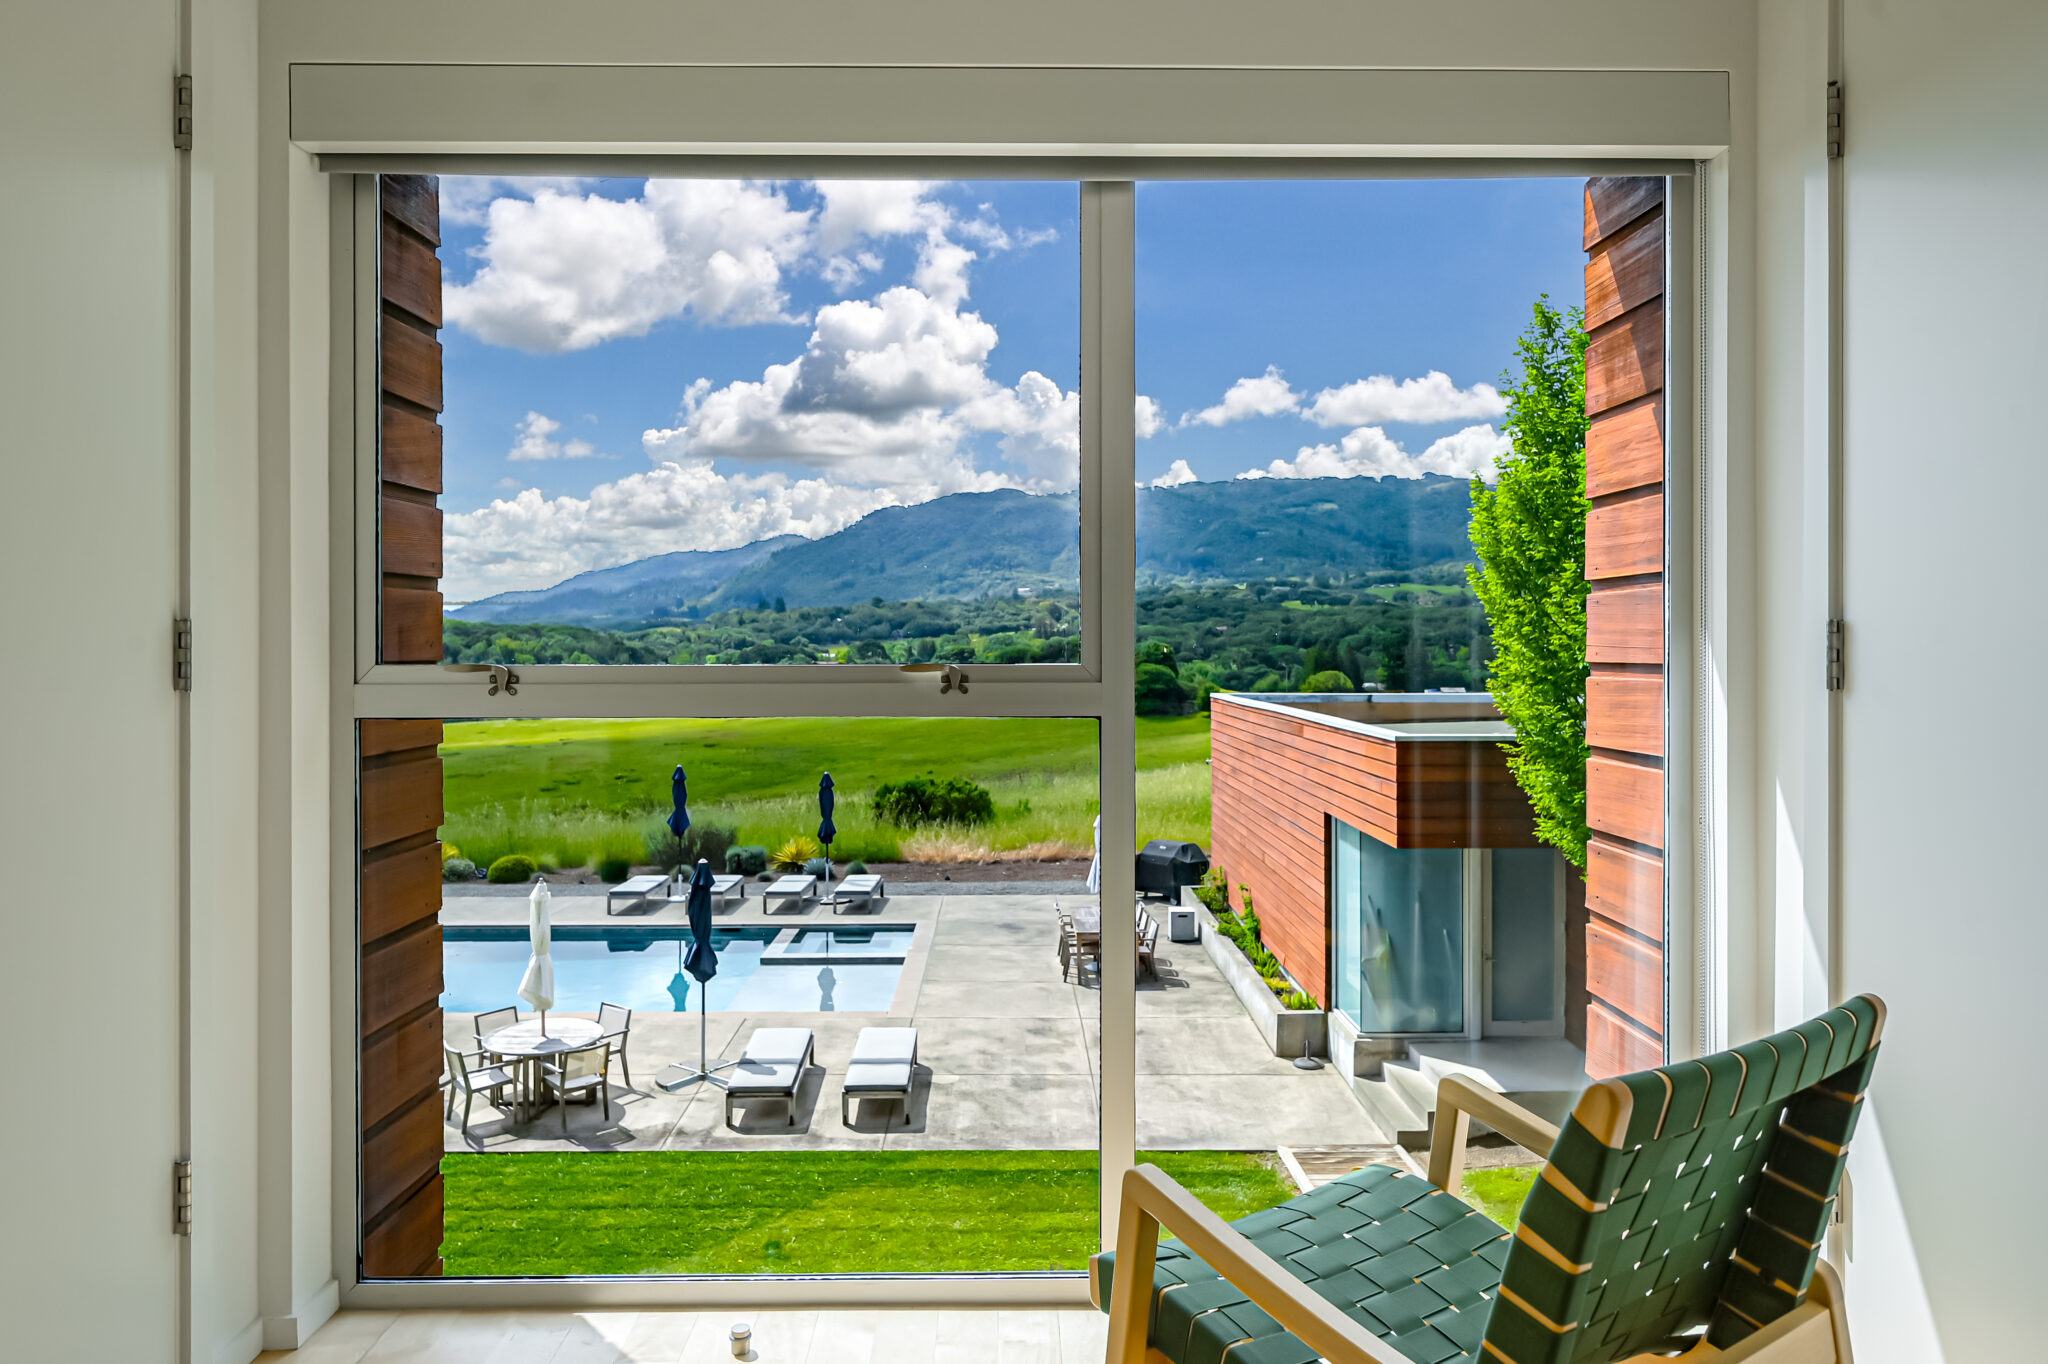
Property Features
CONTACT FOR LIST PRICE
5,011± total sqft (3,621± interior) | 4 BEDROOMS | 4.5 BATHROOMS | 40± acres
Main Residence Highlights
- Open-concept floorplan anchored by a great room with a soaring 30-ft cathedral ceiling
- Steel floor-to-ceiling windows and doors framing 360-degree mountain and vineyard views
- Gourmet kitchen with custom wood cabinetry and hardware, Bosch and Viking appliances
- Private primary suite wing plus two guest suites with ensuite baths in the main house
- Sculptural wood-and-steel frame staircase and hardwood floors throughout
- Custom translucent fireplace, custom cabinetry, and custom shelving
- Stone and quartzite bath finishes with Toto fixtures, frame-less glass showers, and floating vanities with back lighting
- Skylights, recessed lighting, and custom window treatments
Location
- Minutes from downtown Kenwood and Glen Ellen—wineries, restaurants, and shops at your doorstep
- 30 minutes to Sonoma FBO (private aviation)
- 1 hour 30 minutes to SFO
Luxury Features & Amenities
- Whole-home Sonos sound system and Lutron lighting system
- Media room and built-in bar
- Integrated security system
- Fitness gym and dedicated homework office
- Fully functioning guest house with a secondary kitchen and its own primary suite with ensuite bath
- Central HVAC, house generator, and full irrigation system
Outdoor Living & Future Potential
- Expansive pool and spa terrace finished in Ipe plank, with Ipe plank exterior walkways
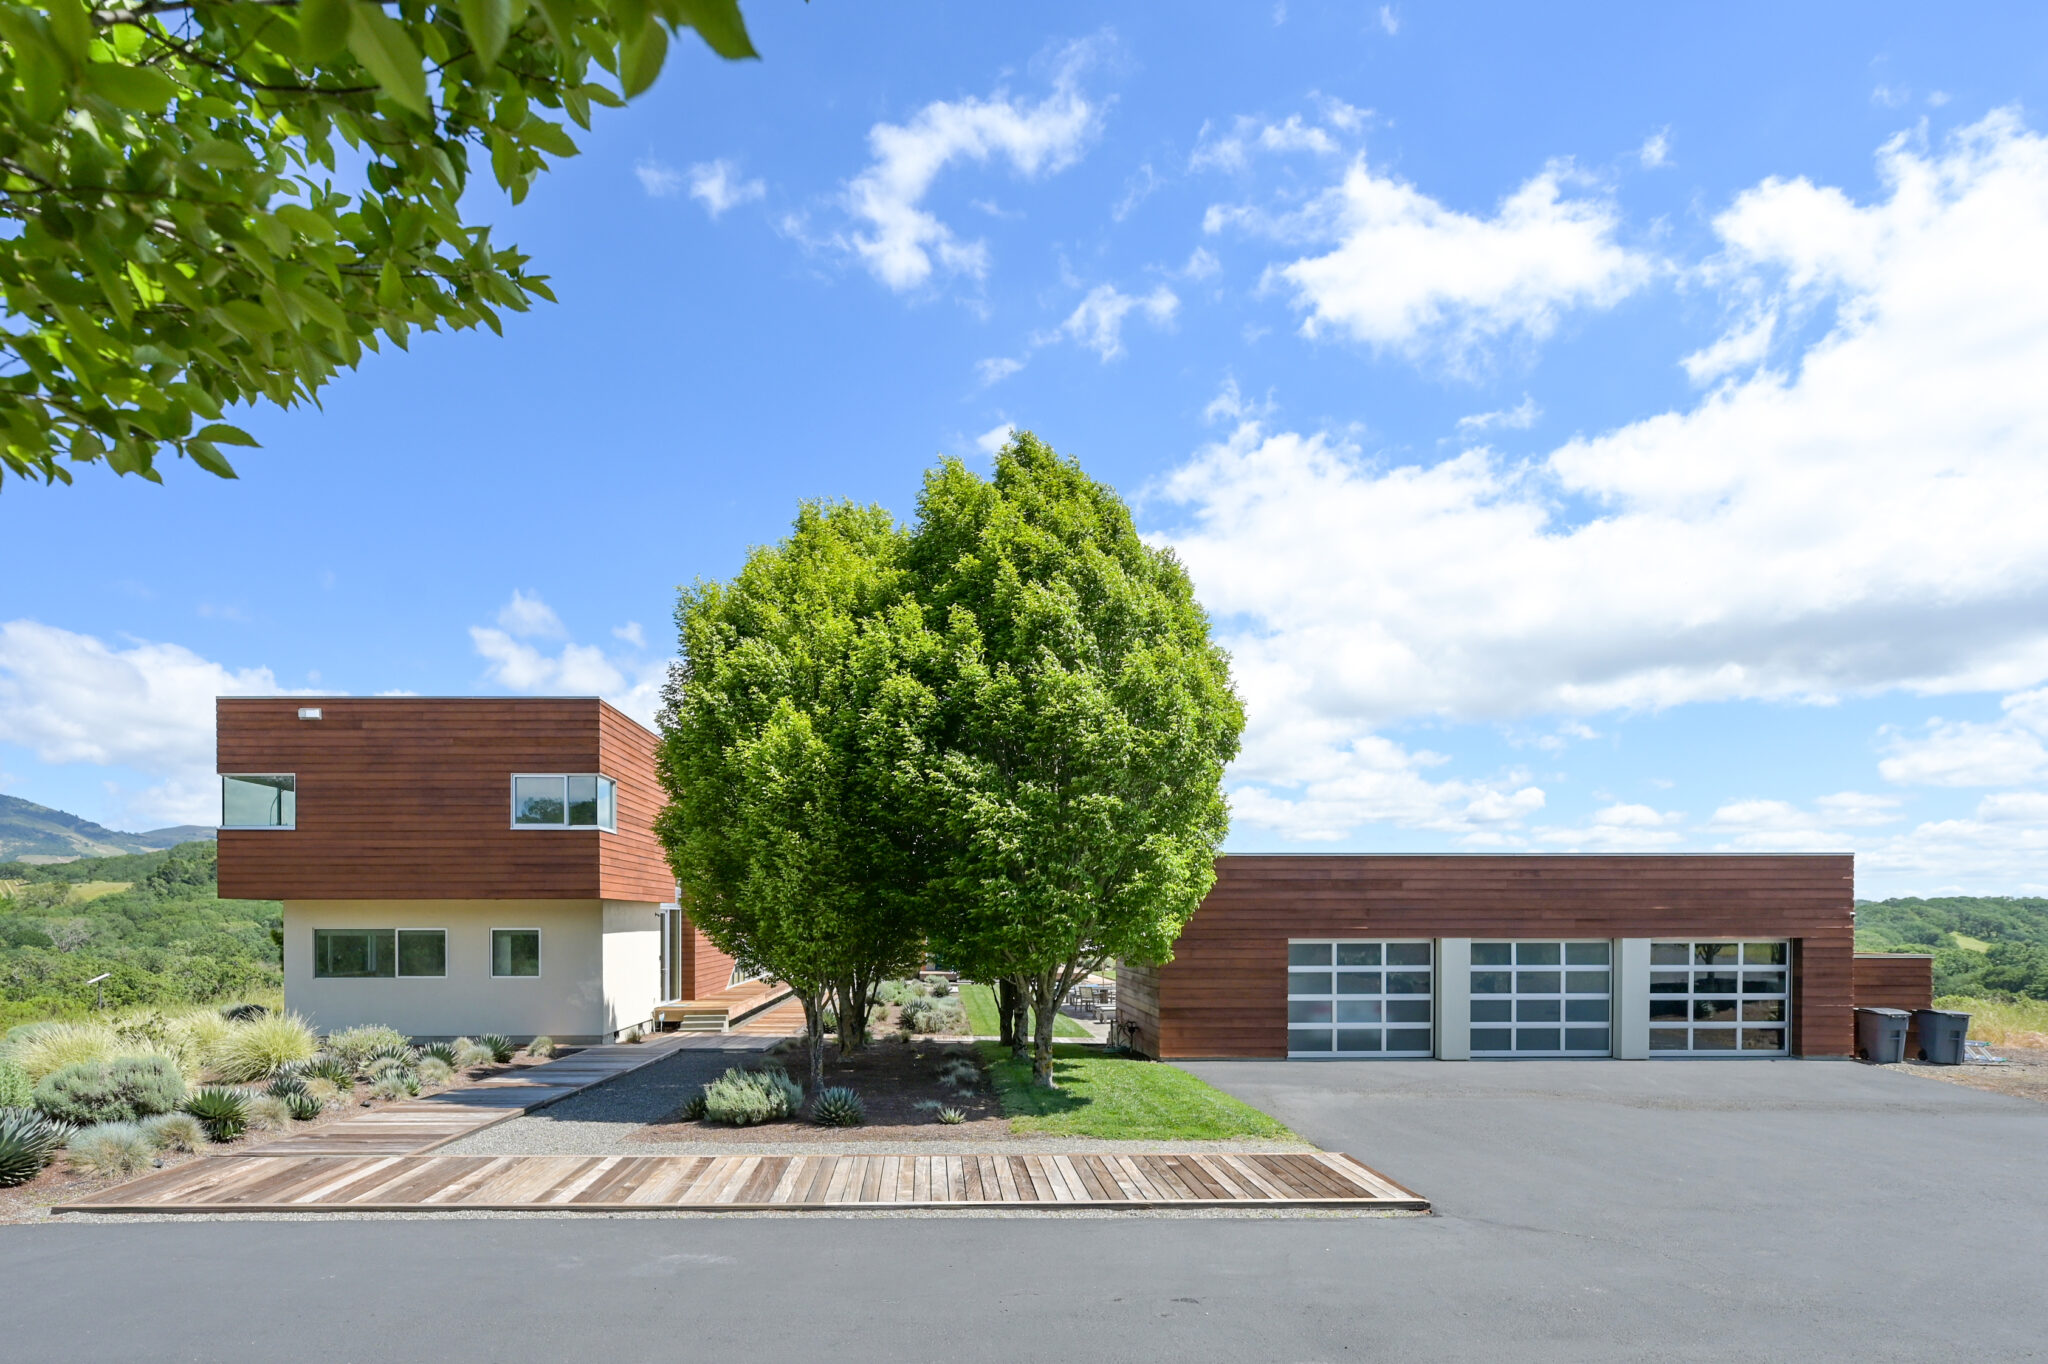
- Redwood siding and contemporary architectural massing throughout
- Manicured sport lawn and pasture with mature landscaping
- Private gated property with perimeter fencing
- Well water, gas and propane service, irrigated septic system, and house generator
- Opportunity for vineyard or equestrian amenities
- Direct access to nearby riding and hiking trails
- Two-car detached garage